 WhatsApp for Free Quote
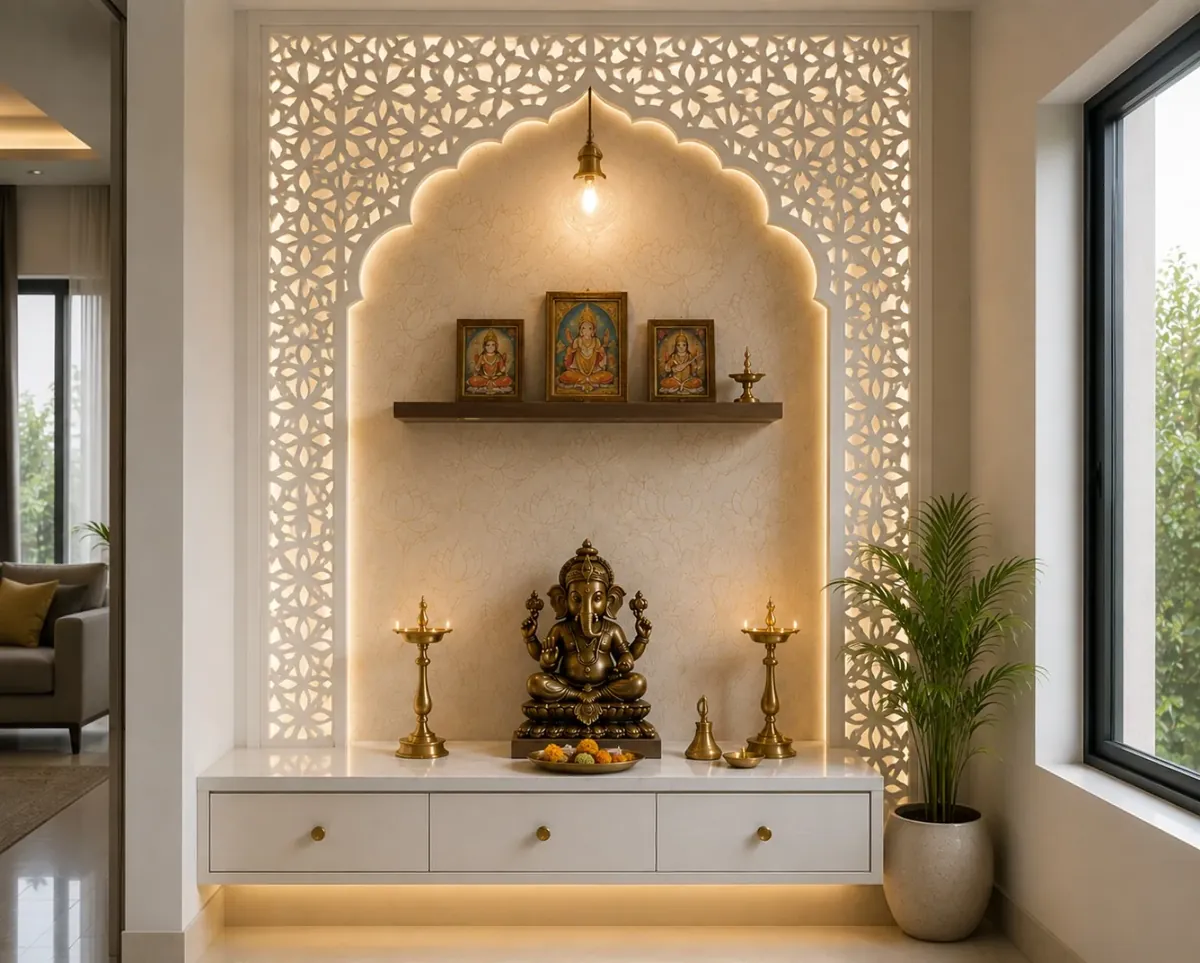
Classic Jaali Arch Pooja Room
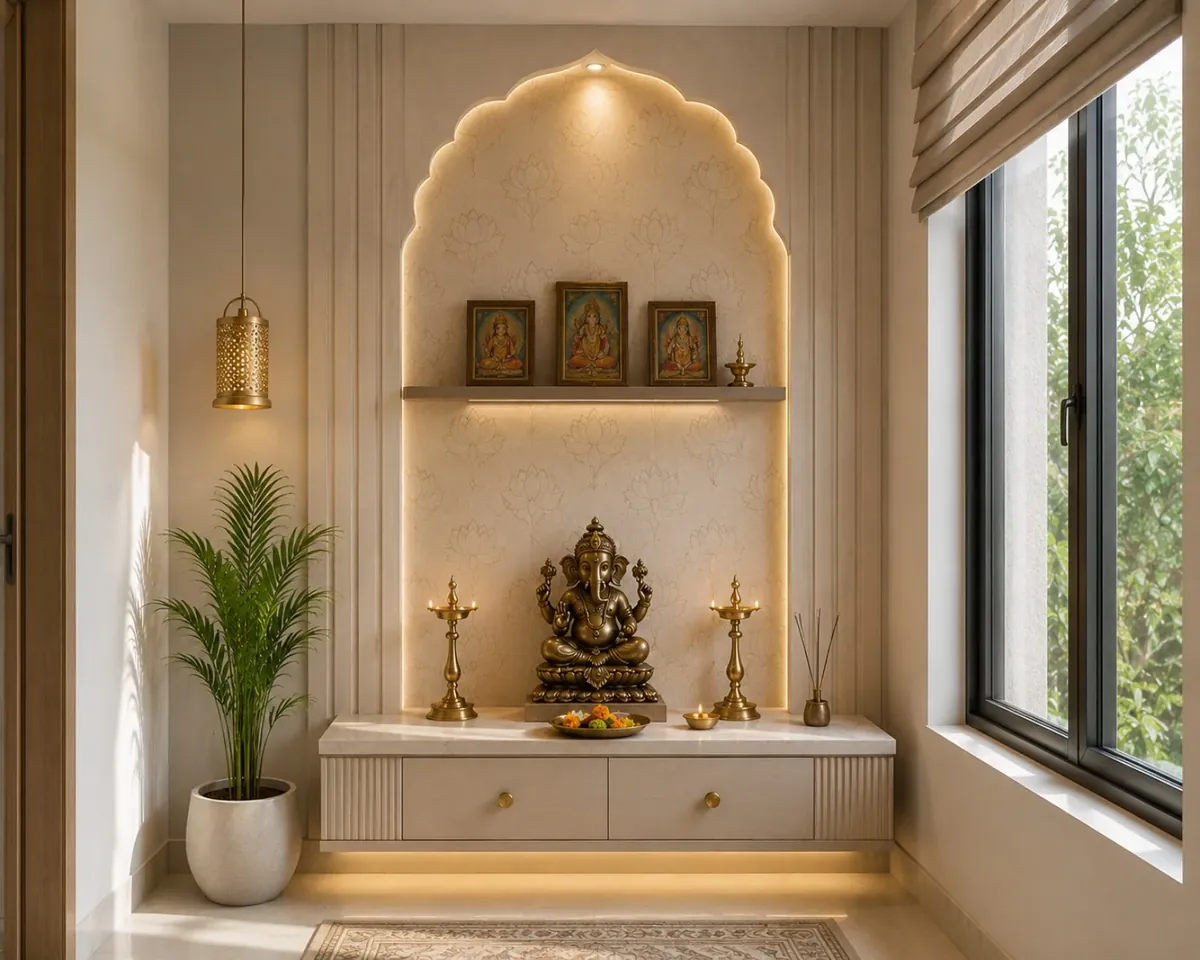
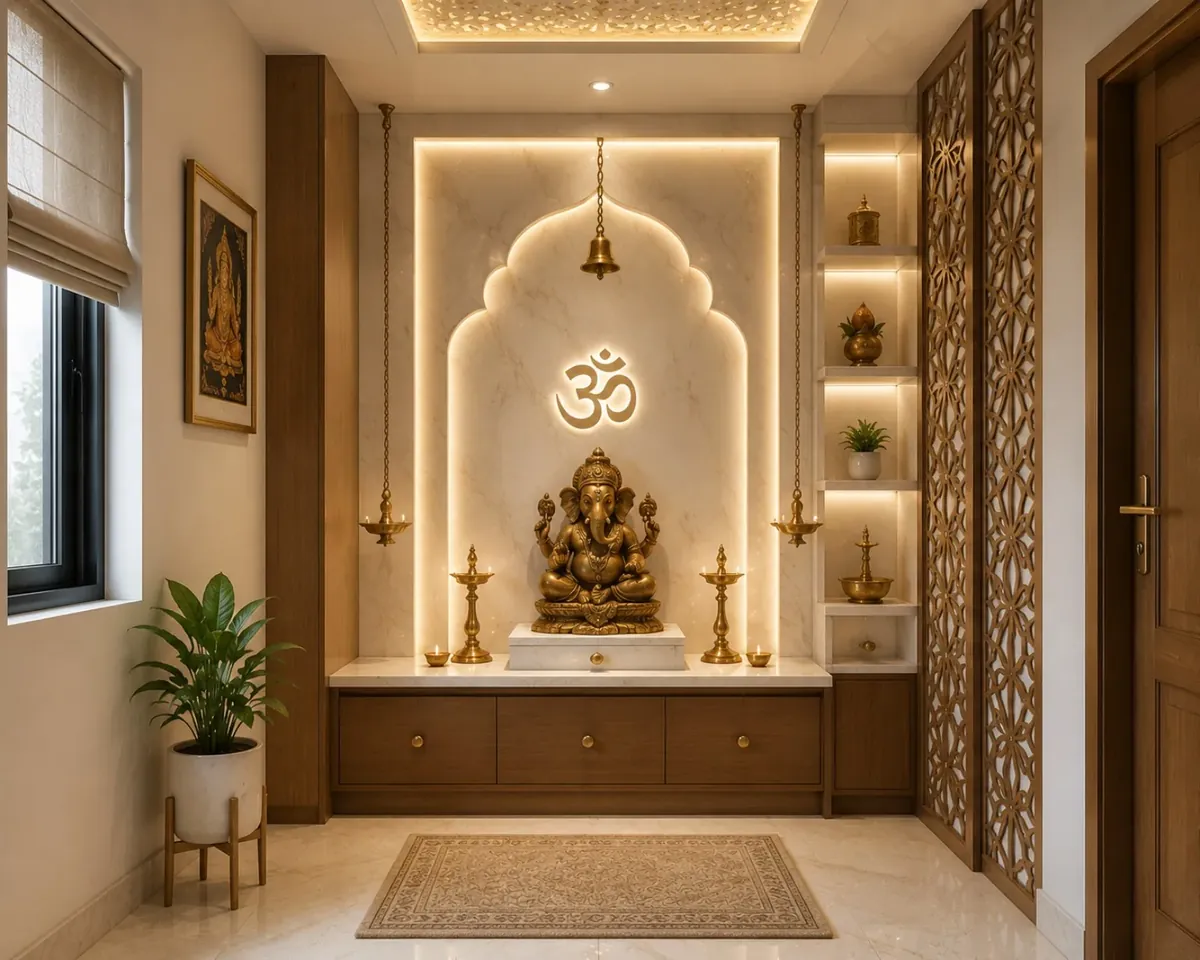
Design concept featuring a softly lit traditional arch, carved jaali backdrop and balanced storage. This image is not presented as a completed Linva Interiors project.

DESIGN IDEAS
POOJA ROOM GALLERY
Browse design concepts and practical inspiration for modern Indian homes.
Image note: These are design concepts for inspiration. They are not represented as completed Linva Interiors projects unless explicitly stated.
Design concept featuring a softly lit traditional arch, carved jaali backdrop and balanced storage. This image is not presented as a completed Linva Interiors project.
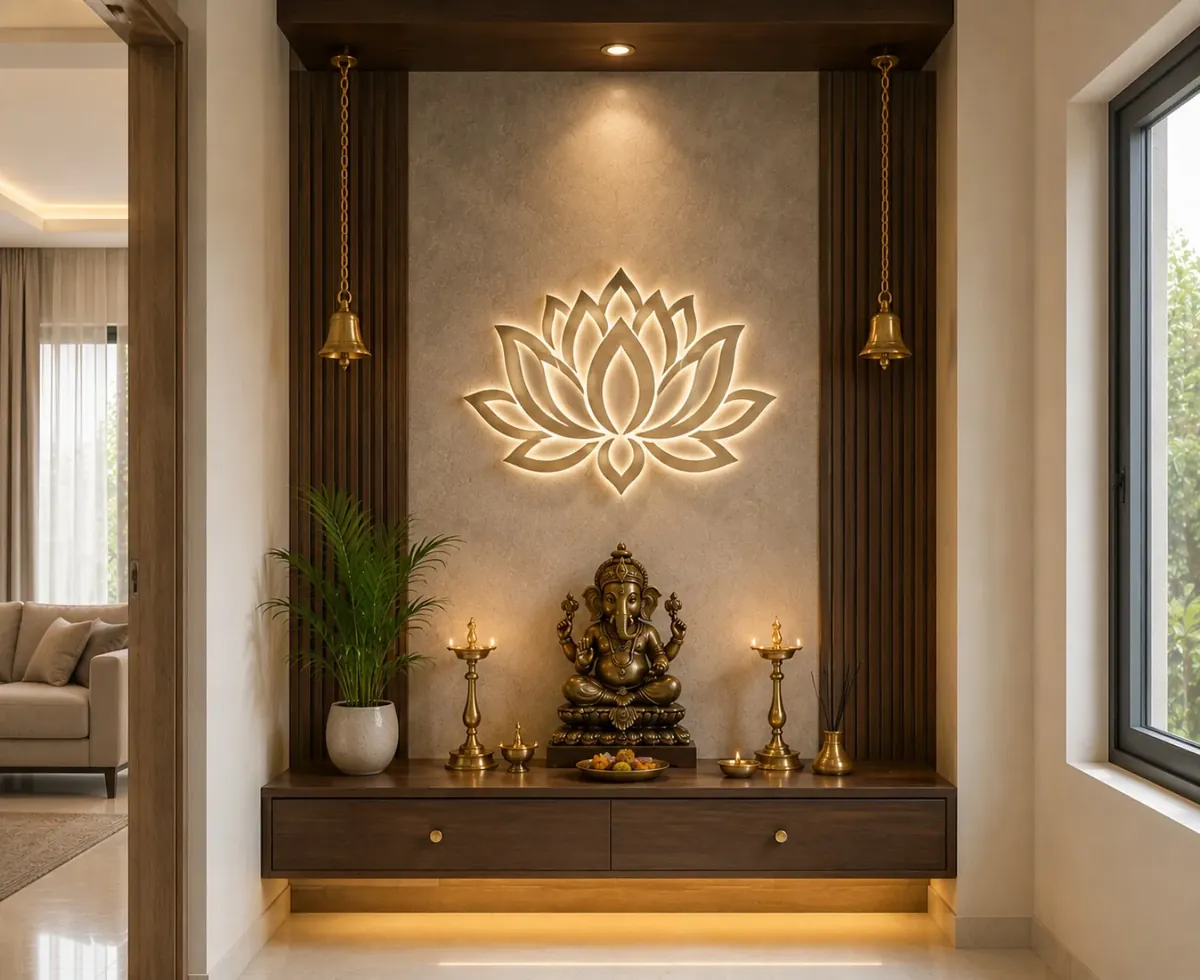
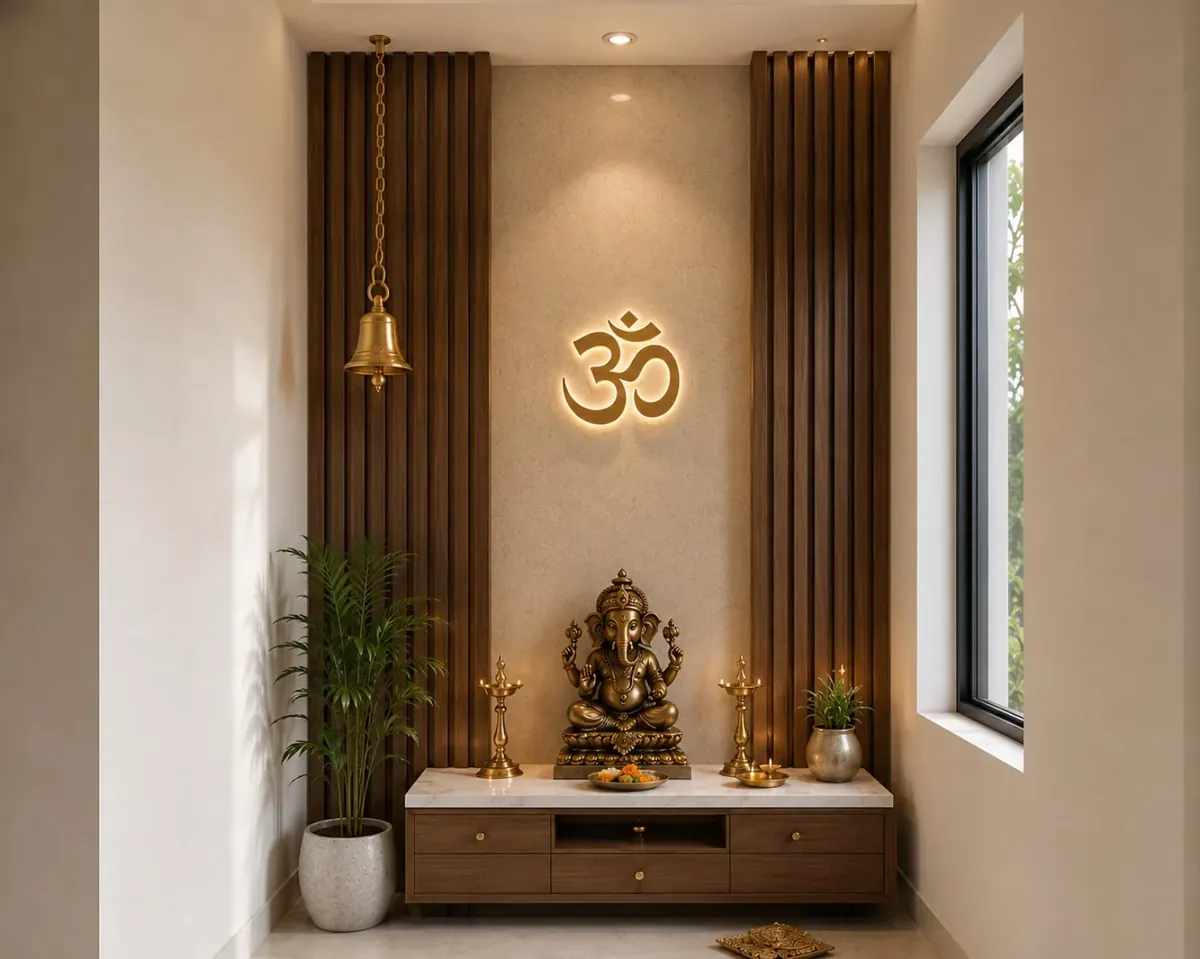
Design concept combining dark wood slats, a backlit lotus motif and a warm floating prayer console. This image is not presented as a completed Linva Interiors project.
Design concept with a curved illuminated niche, neutral finishes and practical lower storage. This image is not presented as a completed Linva Interiors project.
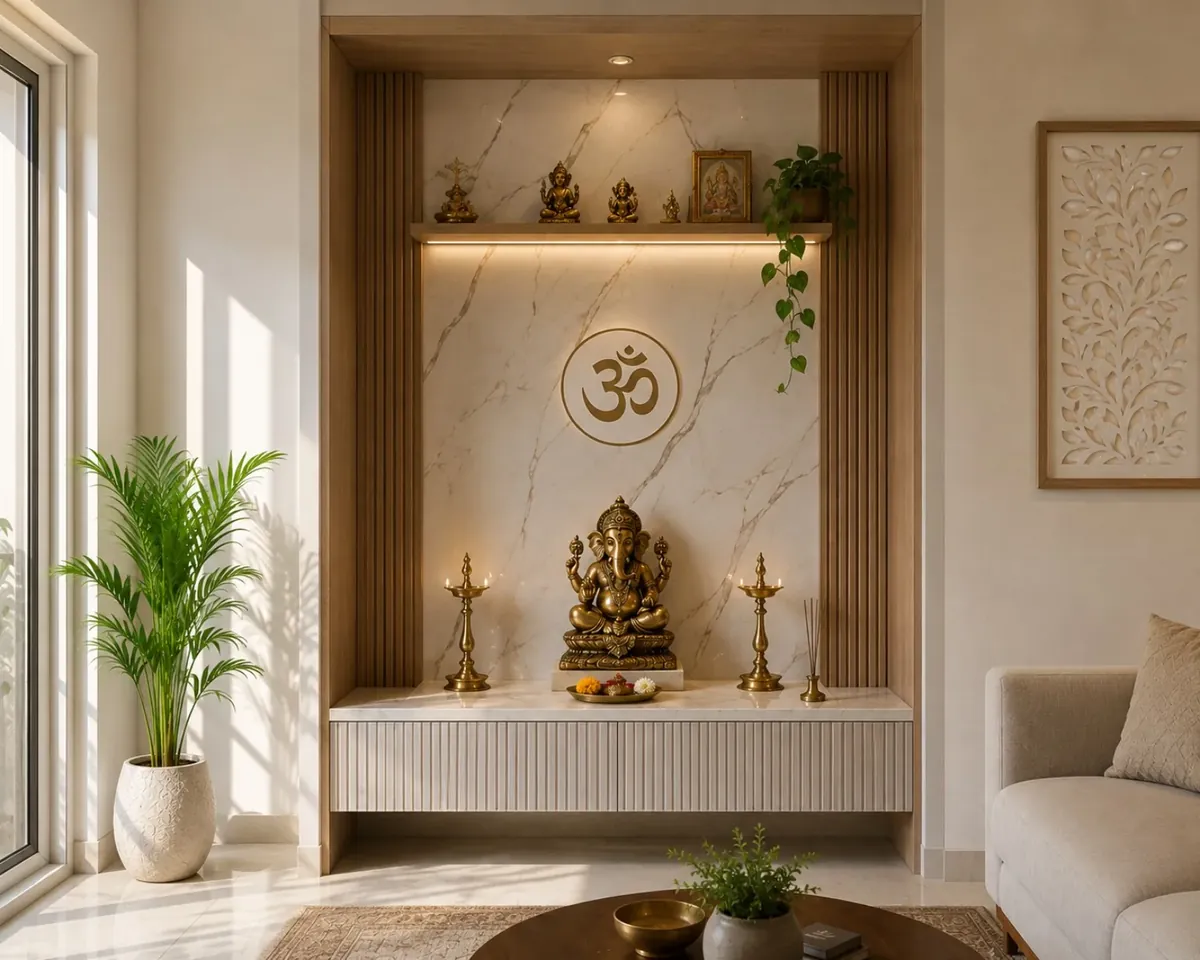
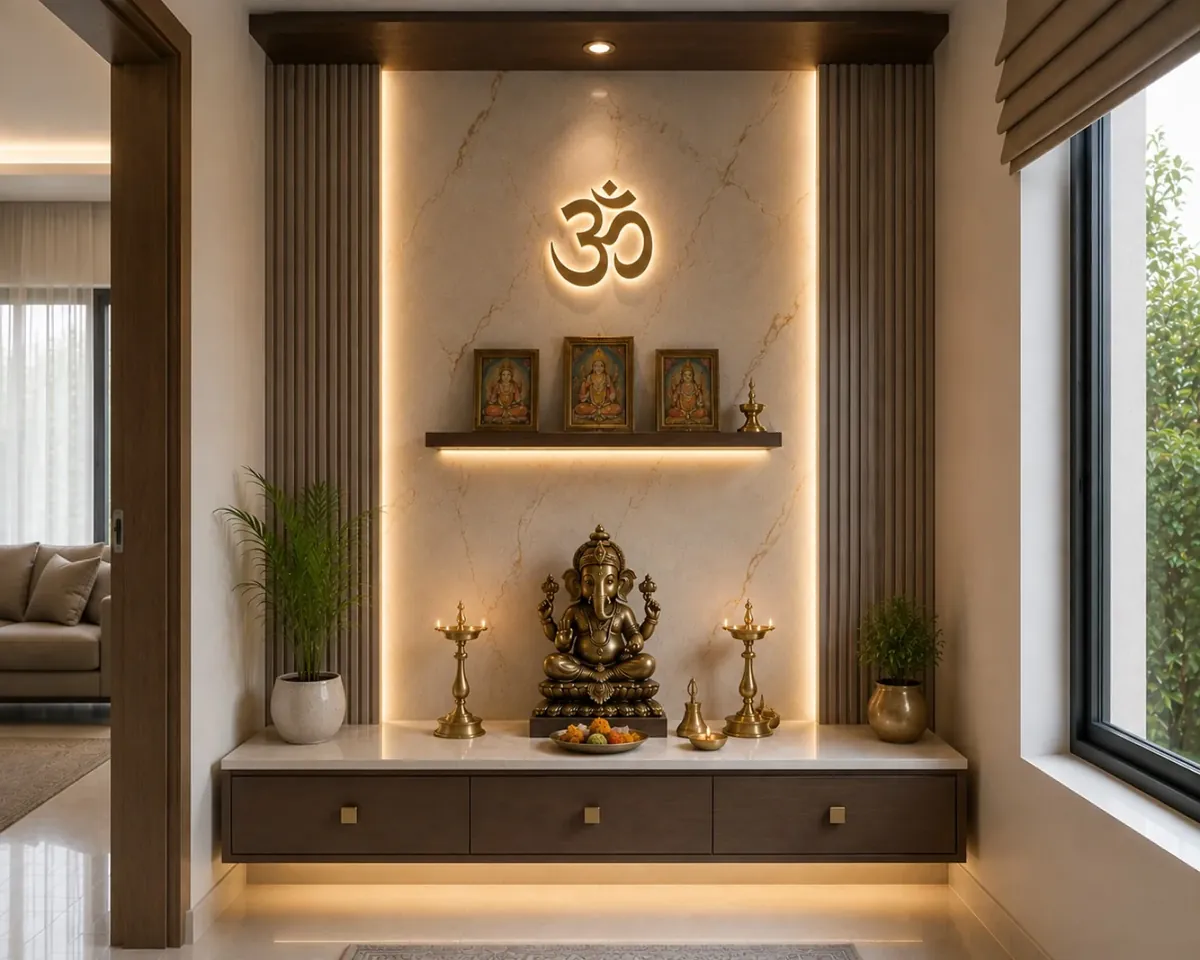
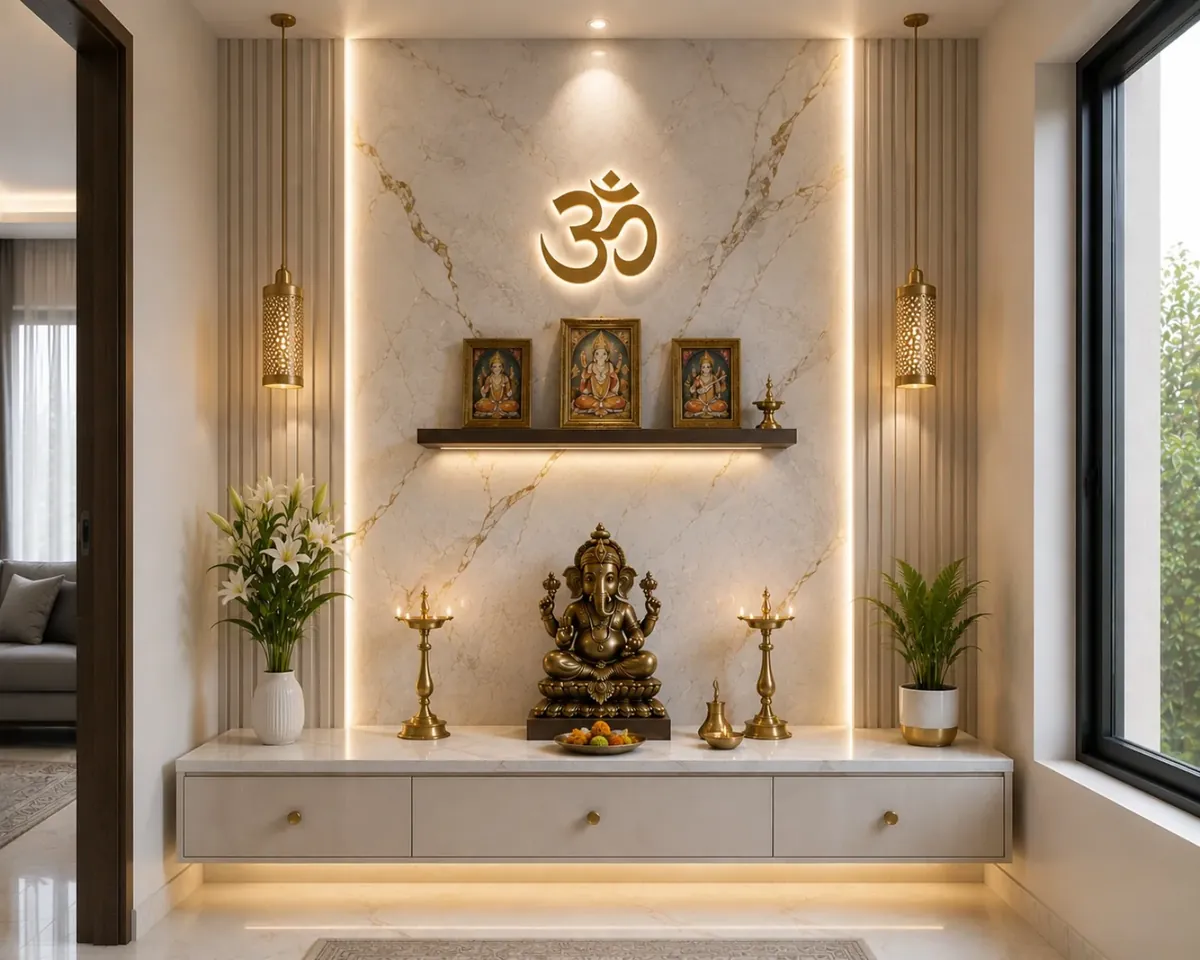
Design concept using marble-look surfaces, warm timber framing and a clean Om focal point. This image is not presented as a completed Linva Interiors project.
Design concept pairing a warm timber alcove with layered lighting, decorative panels and a calm palette. This image is not presented as a completed Linva Interiors project.
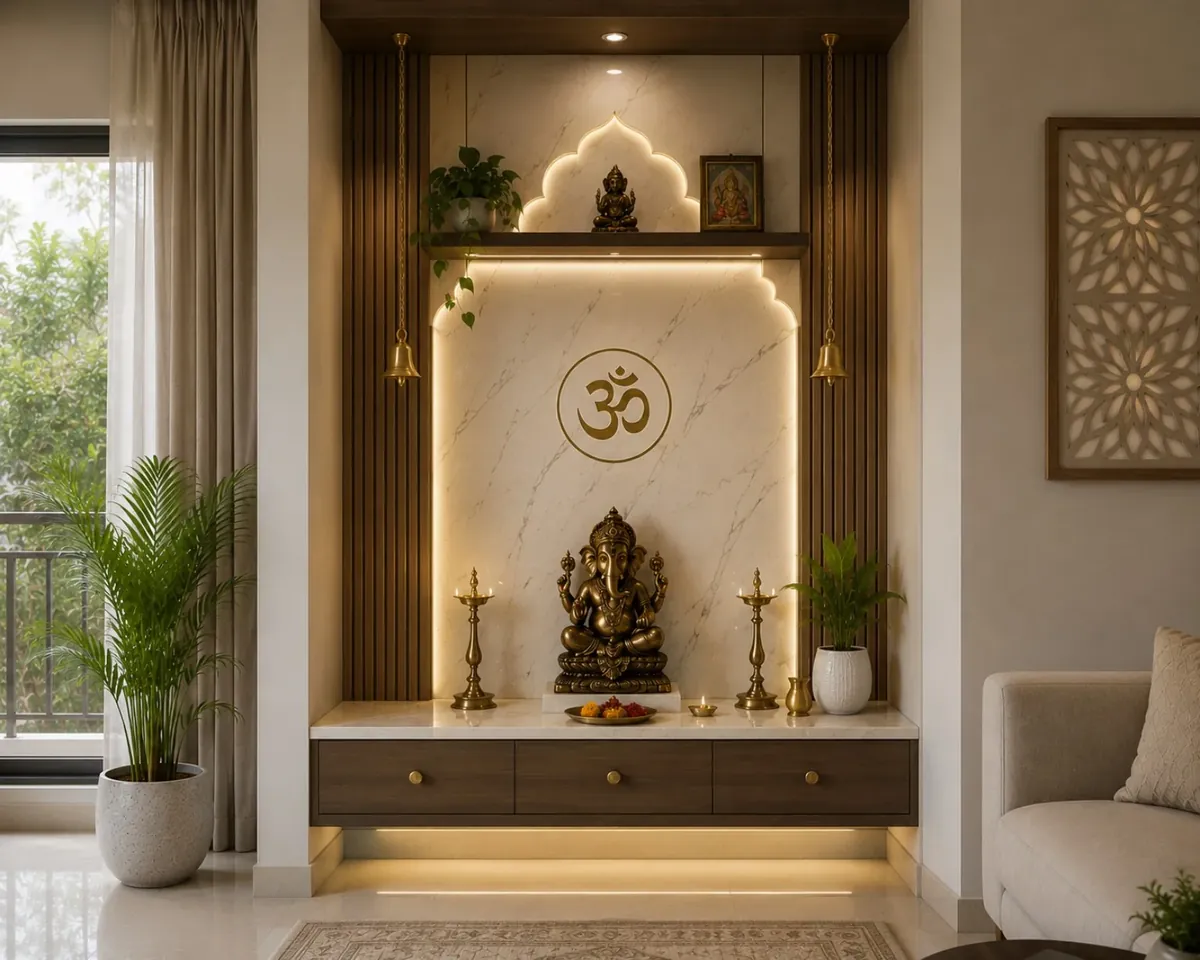
Design concept with a marble-look backdrop, Om motif and dark wood storage for a refined contemporary look. This image is not presented as a completed Linva Interiors project.
Design concept with a bright marble-look backdrop, vertical fluted detailing and warm layered lighting. This image is not presented as a completed Linva Interiors project.
Design concept featuring an illuminated central niche, wood accents and a symmetrical prayer arrangement. This image is not presented as a completed Linva Interiors project.
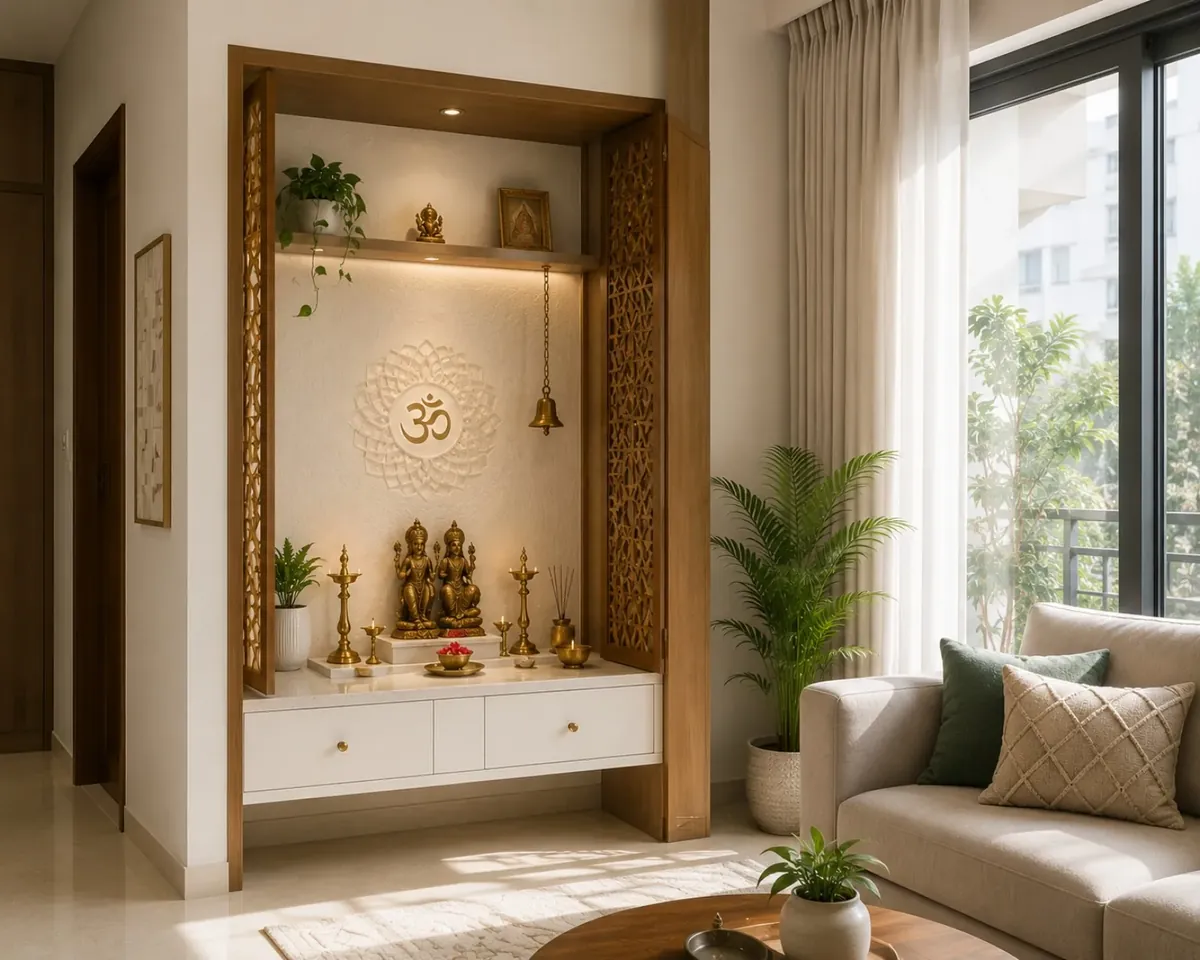
Design concept for a compact prayer alcove with timber framing, jaali shutters and integrated storage. This image is not presented as a completed Linva Interiors project.
Design concept combining a carved partition, illuminated niche, display shelves and warm wood finishes. This image is not presented as a completed Linva Interiors project.
These images are design concepts and inspiration. They may be digitally rendered or AI-assisted and are not presented as completed Linva Interiors projects.
PLANNING GUIDE
Start with circulation, dimensions and the way the space will actually be used.
Plan storage around the things you use most so the finished space stays organised.
Combine natural light with practical and decorative lighting where needed.
Choose finishes based on appearance, maintenance and everyday durability.
Use a consistent palette to create a cohesive home and highlight focal areas.
Decide priorities early so design choices remain aligned with your project scope.
WHY LINVA INTERIORS
Ideas adapted to your actual space and lifestyle.
Practical material and finish choices.
Clear scope and requirement discussions.
Support from consultation through execution.
POOJA ROOM IN KOLKATA & HOWRAH
Linva Interiors creates personalised interiors across Kolkata, Howrah, New Town, Rajarhat and surrounding areas. Explore inspiration, then book a Free Home Visit to discuss your requirements and space.
FAQ
Yes. Inspiration can be adapted to your room dimensions, preferred style, storage needs, materials and budget.
Yes. Submit your details through the Free Home Visit form and Linva Interiors can contact you to discuss the project.
Yes. Our current service focus includes Kolkata, Howrah and surrounding areas.
GET IN TOUCH
Have a project in mind? Contact our team directly or book your Free Home Visit.
START YOUR PROJECT
Book your Free Home Visit with Linva Interiors.
BOOK FREE HOME VISIT